Industry
Commercial & Office Towers
Premium office towers are where handover standards are least forgiving — and where our core scope of facade rectification, surface restoration and industrial coatings has been delivered repeatedly across the Sydney CBD. The work spans anodised aluminium rectification and combined surface-restoration-plus-coatings packages, delivered as one coordinated team rather than a chain of single trades.
The sector
Finishing and rectification in commercial & office towers
A-grade and premium commercial office towers carry the least forgiving finishing standard of any building type. The asset is judged in raking daylight through a full-height glazed envelope, and its ground plane — the lobby, lift cores and street-level retail frontage — is a first-impression space that the developer, the incoming anchor tenant and the building owner all inspect line by line before they accept it. On a tower of this grade, a scratched anodised mullion, a hazed glass panel, a marked stainless lift door or a poorly struck sealant joint is a defect the owner's project manager will register and hold against practical completion.
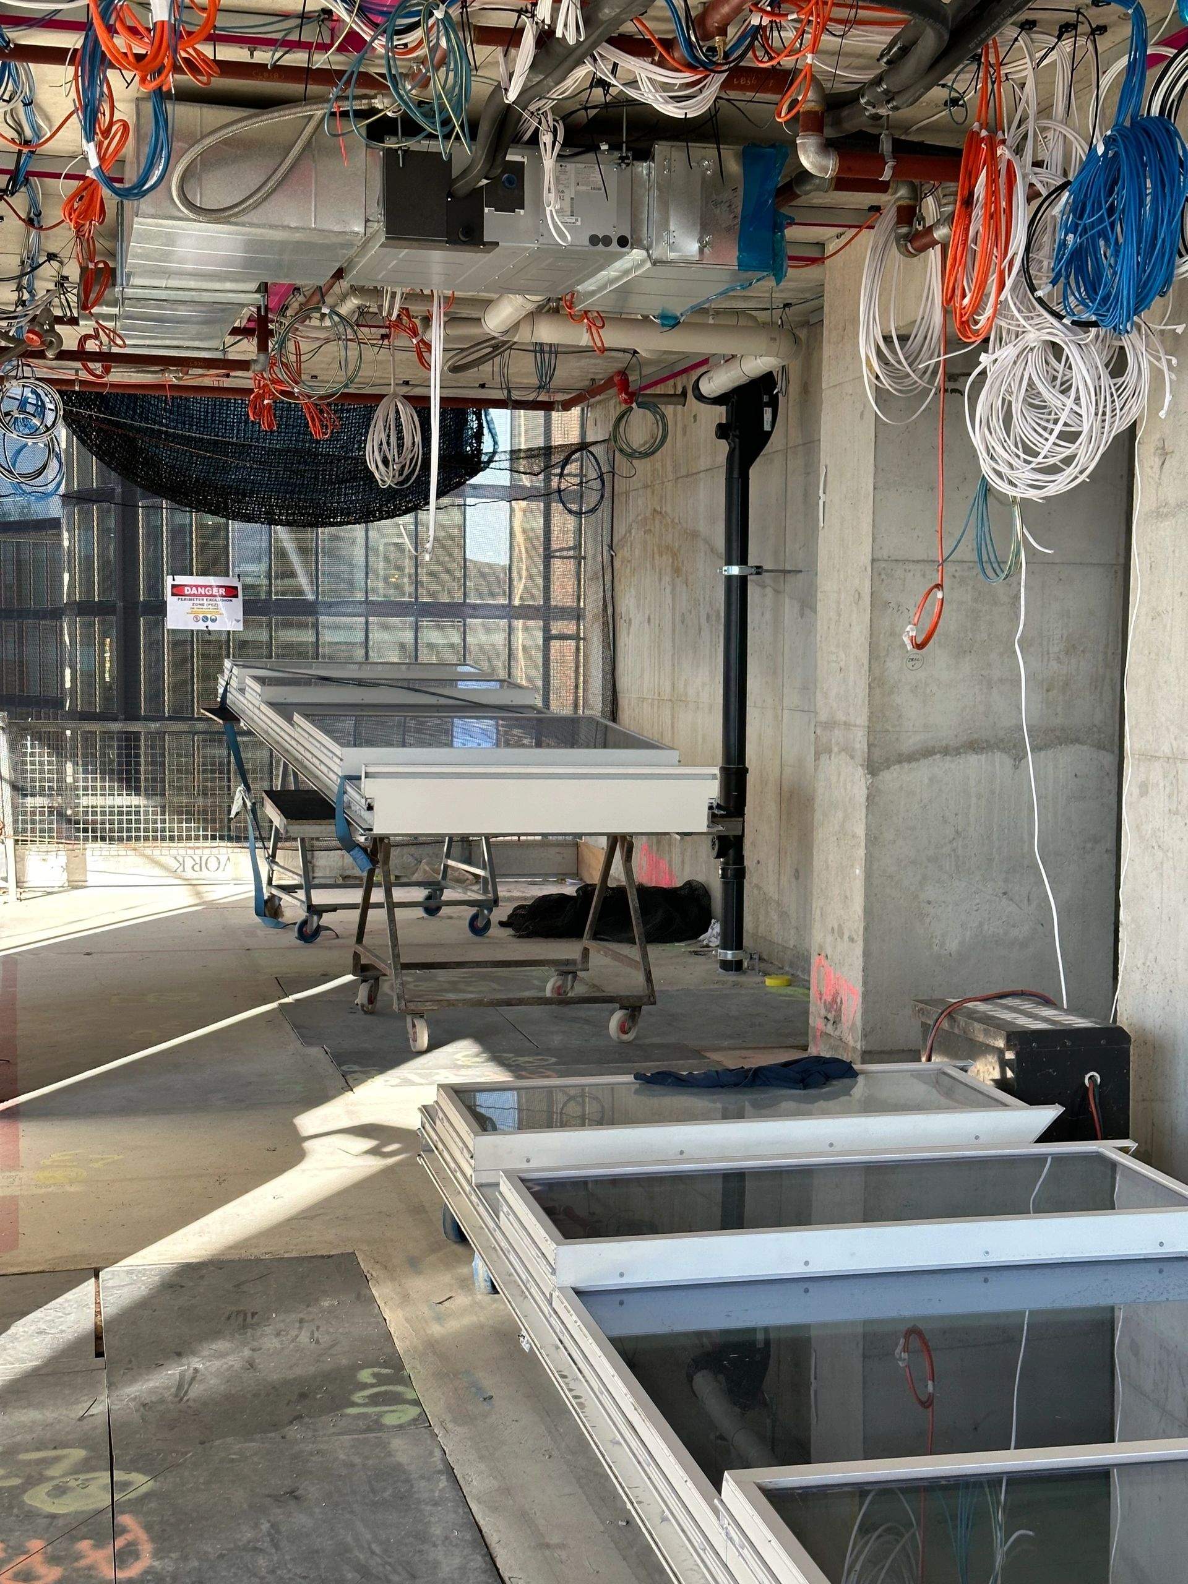
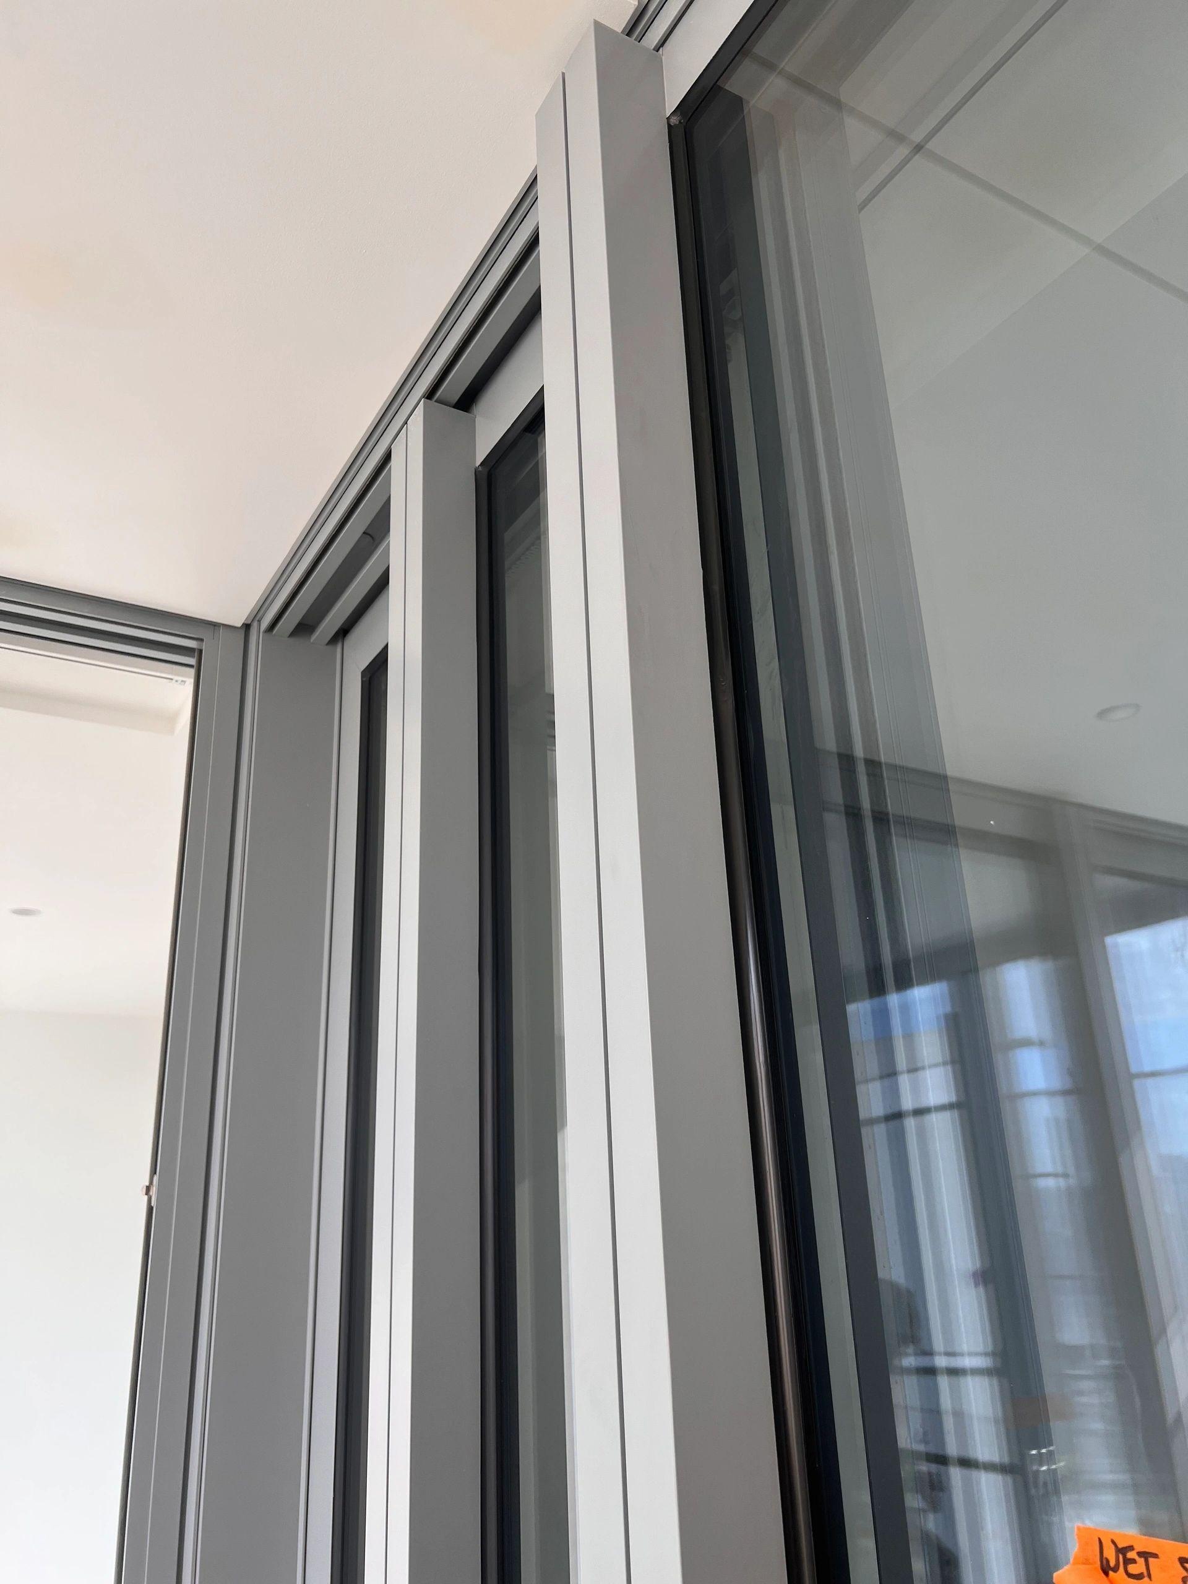
The finishing and defect profile is dominated by the unitised curtain wall. Panels are fabricated off site, trucked in, craned up and installed at height, and they collect transport and installation damage along the way — powdercoat chips, anodised scuffs, glass scratches and hard-water staining, and sealant and expansion-joint work that has to be right across thousands of lineal metres of envelope. Inside, the value concentrates in the lobby and lift lobbies: feature stone, architectural metalwork, stainless-steel lift doors and frames, and architectural coatings across large, highly visible surfaces. Because so many trades pass through the same panels and cores, keeping a clear record of each surface as the work proceeds is simply good quality-assurance practice.
Programme pressure is specific to how towers are procured and occupied. Base-building practical completion is usually tied to agreed dates for lease commencement, so slippage runs straight into liquidated damages and a tenant who cannot take occupancy. Handover is frequently staged — floor by floor or in tranches — as tenancies are let and integrated fit-outs proceed, which means the finishing and rectification scope repeats across multiple handover windows rather than closing out once. Access is constrained: a small number of goods lifts shared among every trade, hoists coming down as the facade completes, and defect rectification compressed into the final weeks while building services are still being commissioned.
Many of these towers also sit over or beside live public infrastructure — over-station developments and podiums that connect to operating transport and busy public domain — so envelope and lobby finishing has to be done to programme without disrupting an occupied environment, often on night shift. Refurbishment and backfill work adds occupied-tower constraints, where floors are handed back to a working building alongside tenants who are already in place.
On a tower like this the handover has to be clean and documented. The owner's inspecting engineers, the independent building certifier and the tenant's project managers each run their own defect walk, and the base-building defect register has to be closed to a demonstrable standard before the space is accepted and the defects liability period runs down. A complete record of condition, captured as the work is done, gives the head contractor, the facade installer and the following trades a shared, traceable account of the finish at each stage.
What makes it demanding
The handover pressures unique to commercial & office towers
Curtain-wall damage at height, rectify or replace
Unitised anodised, powdercoat, steel and glazed panels arrive and install with transport and handling damage, and reordering a bespoke panel on a completed tower is slow and expensive. The choice on each mark is restore in place to the owner's standard, or replace and threaten the envelope programme — made panel by panel across the full facade.
Ground-plane first-impression standard
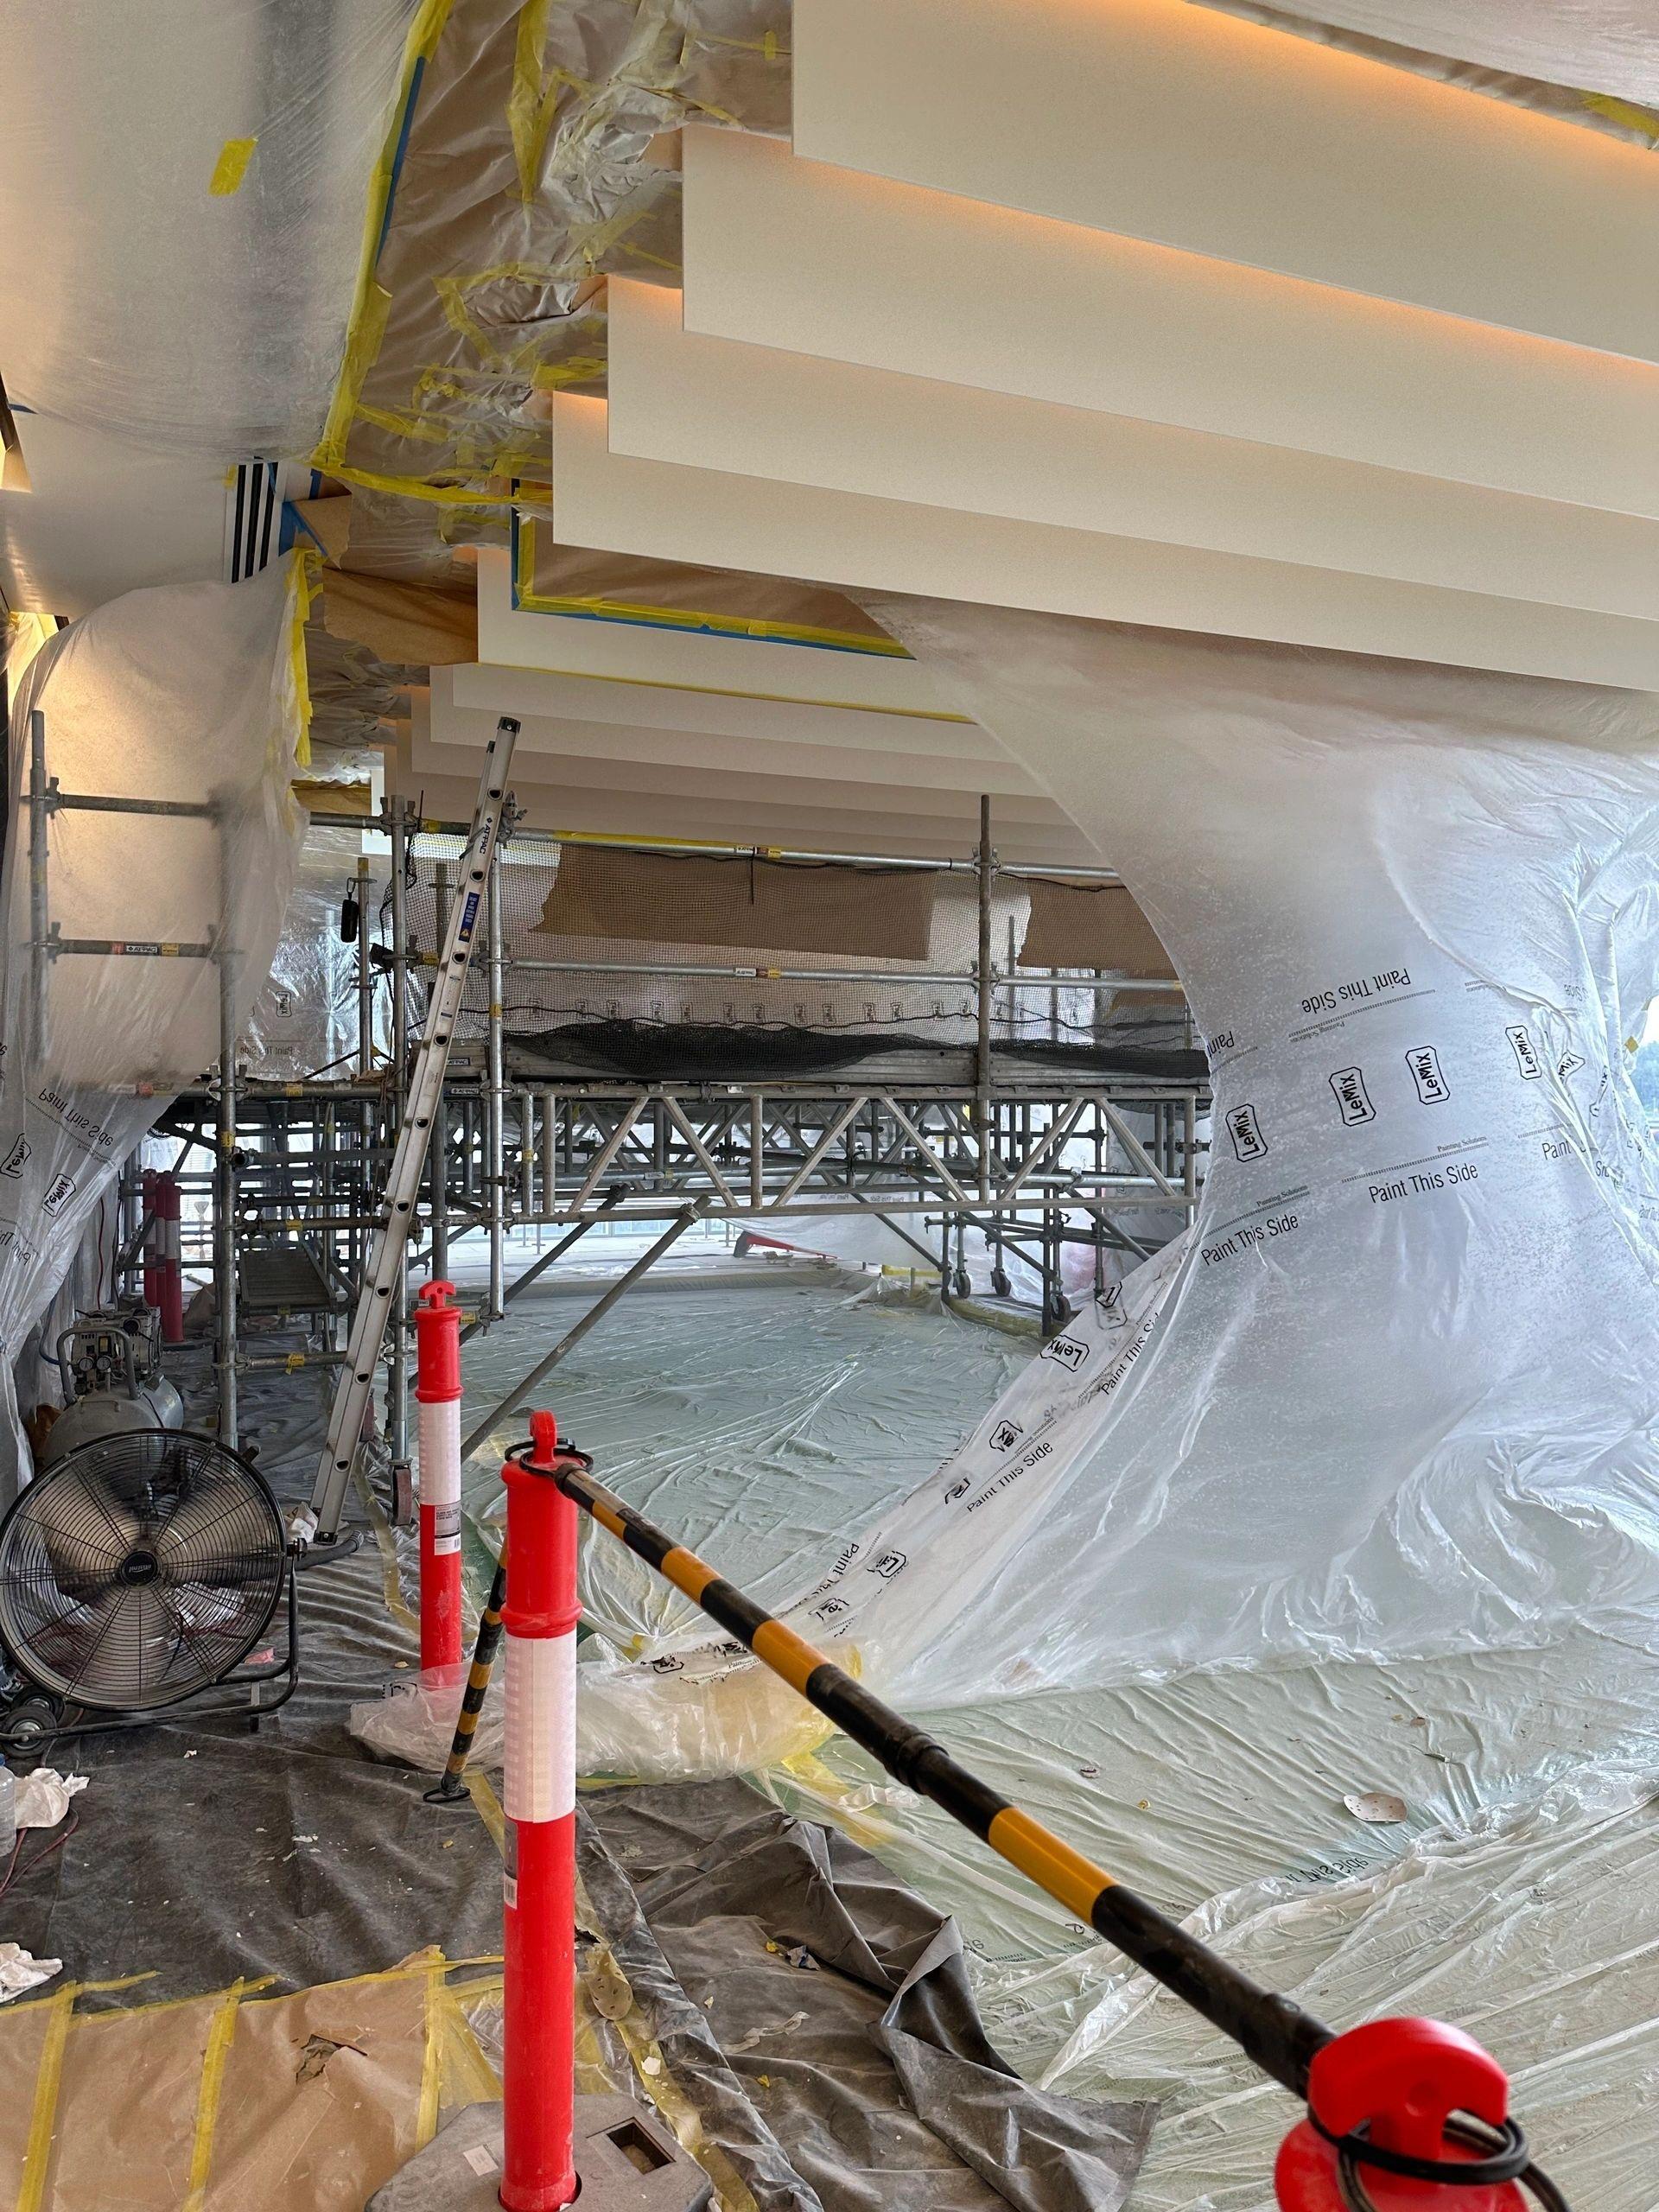
The lobby, lift lobbies and street frontage are inspected in raking light against a five-star acceptance bar. Feature stone, architectural metal, stainless lift doors and frames, and large architectural coating surfaces all have to read as flawless. The smallest scuff or colour mismatch here is registered by the owner's project manager where it might be overlooked on a back-of-house floor.
Staged, floor-by-floor tenancy handover
Base building and tenancies rarely complete as one event. Floors are handed over in tranches to agreed lease commencement dates, and the finishing and rectification scope has to be delivered and closed out repeatedly across multiple handover windows without remobilising from scratch each time — while liquidated damages sit behind every date.
Shared panels and cores worked by many trades in sequence
On a tower, the facade installer, the coatings trade, the fit-out trades and the lift installer all work the same envelope panels and the same lift cores in sequence. When damage appears, a clear picture of the surface at each stage depends on time-stamped condition records that most finishing trades do not keep.
Compressed close-out in a live, access-limited building
Defect rectification is squeezed into the final weeks while services commissioning is still running, hoists are coming down and a handful of goods lifts are shared among every remaining trade. Over-station and occupied-tower work adds public-domain and tenant constraints that push envelope and lobby finishing onto night shift to hold the date.
Proof
Documented commercial & office towers work
Also delivered on
- 55 Pitt Street
- Atlassian (Central Place Sydney)
- 111 Castlereagh
- 88 O'Connell
- Salesforce Tower
- Quay Quarter Tower
- Wynyard Place
- 2 Blue St North Sydney
- 555 Collins St Melbourne
- Parramatta Square
- Civic Place Liverpool
How we deliver here
One accountable finishing team
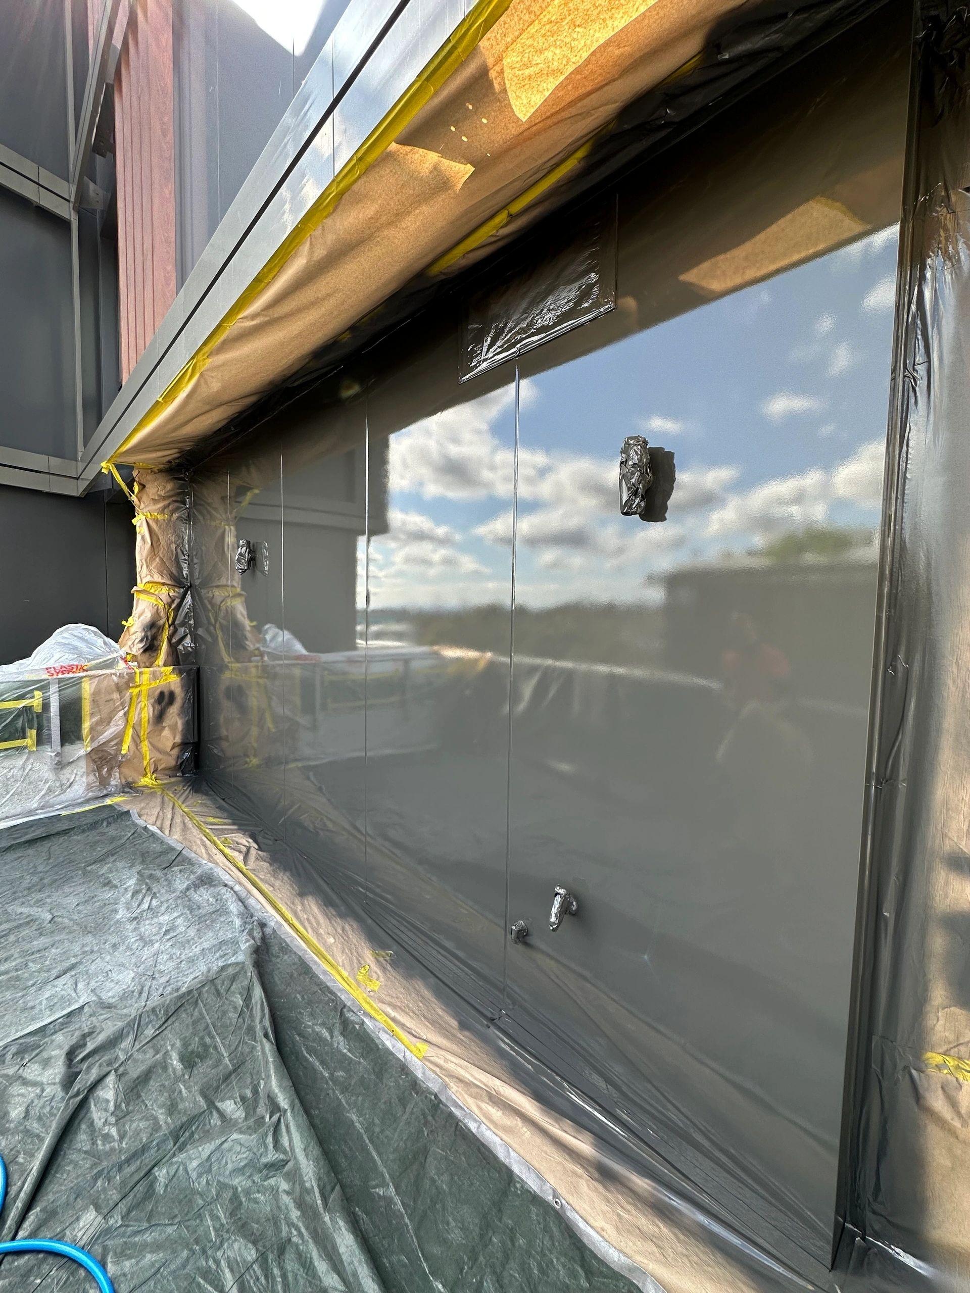
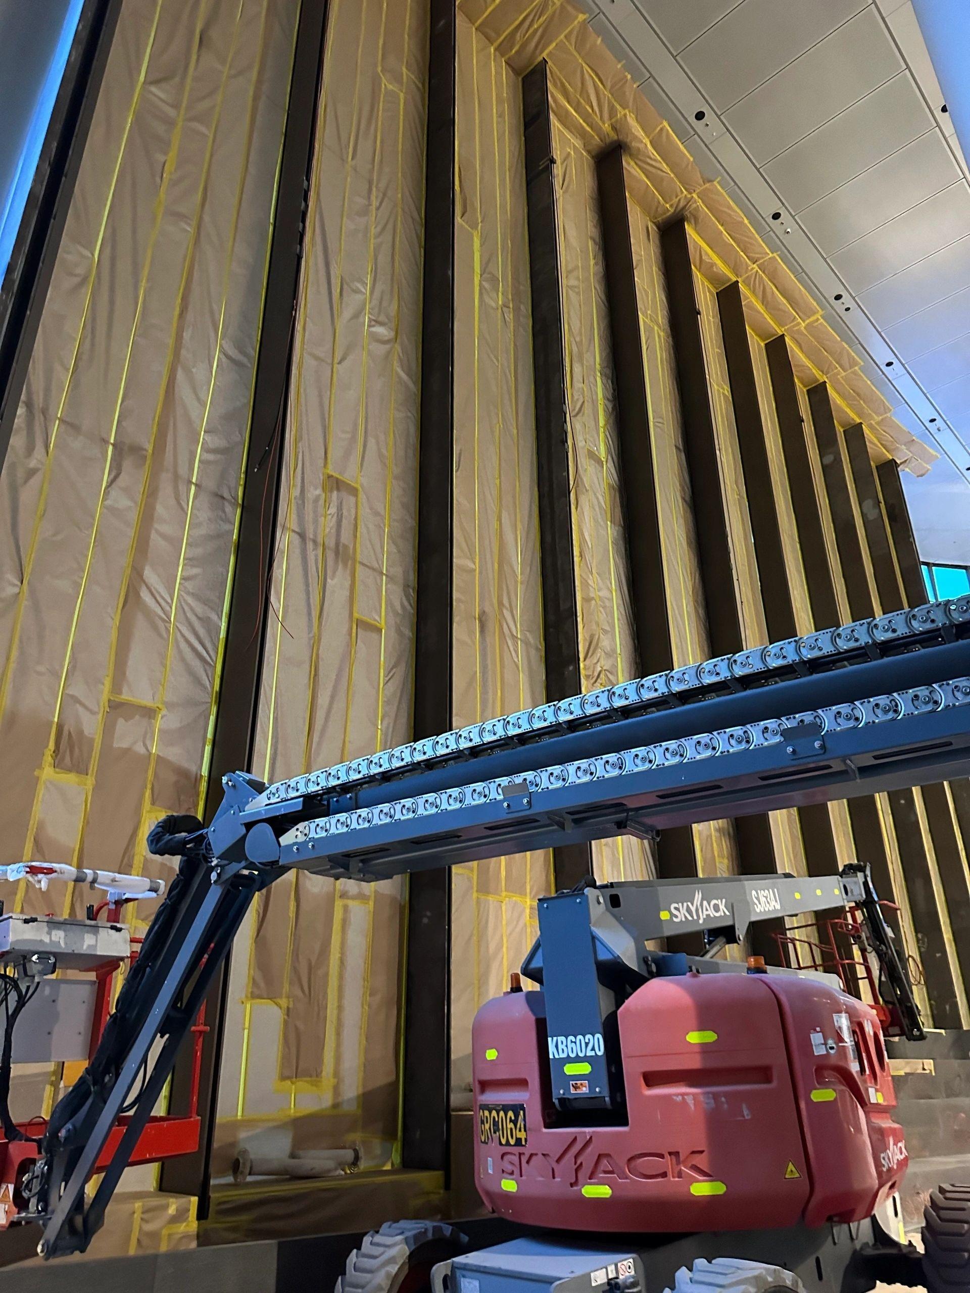
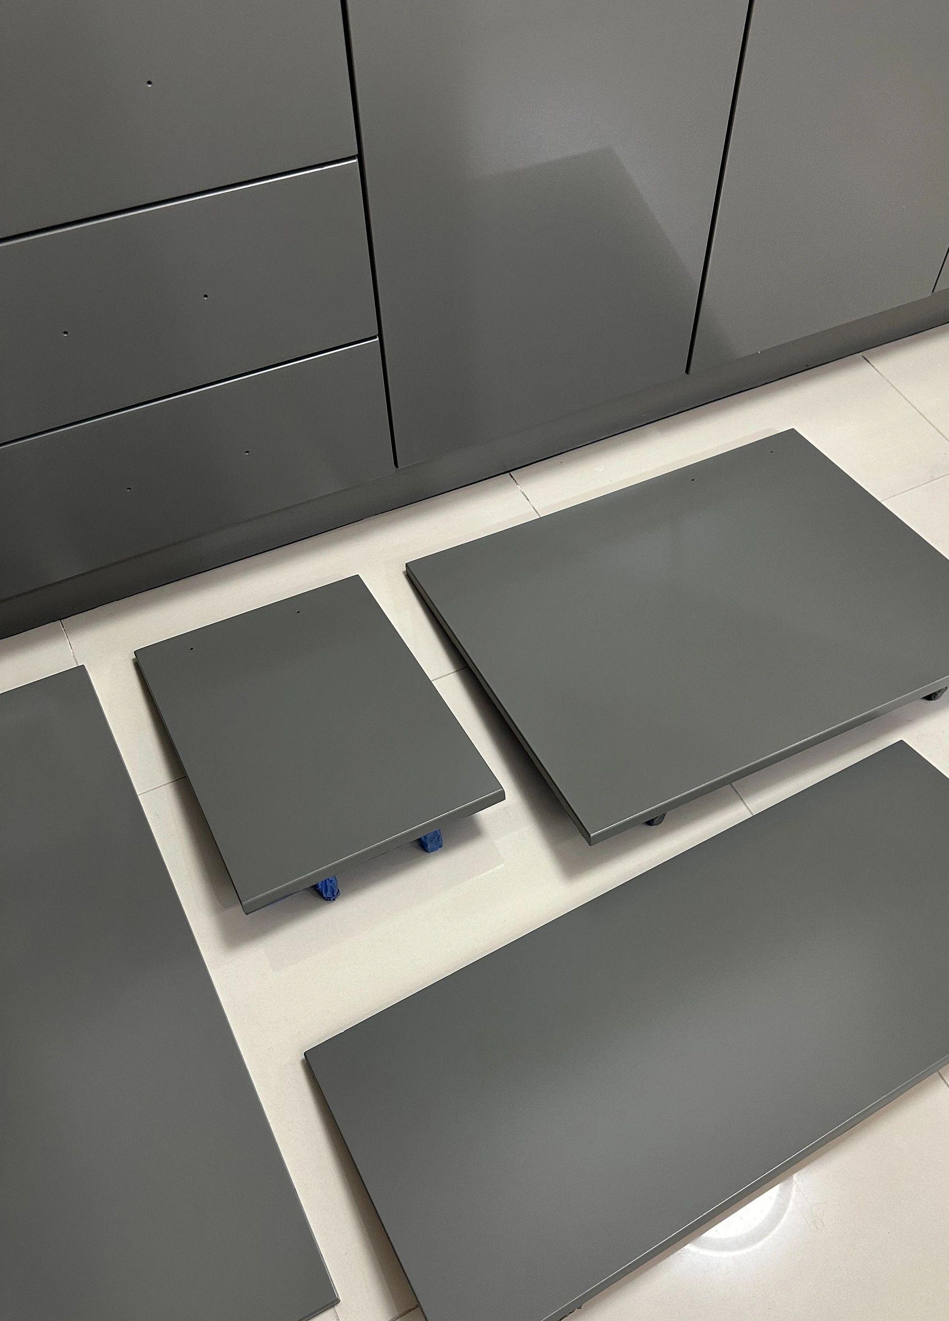
We take the finishing and rectification scope on a commercial tower as one engagement rather than leaving the head contractor to coordinate a separate painter, stone specialist, glazier's touch-up crew, metal polisher and caulker. Facade rectification across powdercoat, anodised and steel panels, architectural and industrial coatings, glass and stainless polishing, silicone and expansion-joint work, and stone and surface restoration all sit with one team under one project manager. On a tower where the same panels and the same lobby pass through many hands, that removes a coordination gap the builder would otherwise carry through the most compressed part of the programme.
Documentation runs underneath all of it, as standard quality-assurance practice on a building of this grade. Work is captured with ITPs (inspection and test plans), live project records and time-stamped photographs held on OneDrive that the builder can view at any time — recording the condition of a panel or a lift door, and of the adjacent work, before and after each stage. That record protects the builder and, where damage was caused by another trade, supports recovering the cost of putting it right. For the base-building defect register, the same record is the audit-ready close-out an A-grade owner's inspectors and the independent certifier expect to see.
We hold programme by scaling labour to the handover window. With 90-plus staff across Australia working day and night shifts, and the ability to surge labour at any point, we can run envelope rectification, lobby finishing and floor-by-floor tenancy close-out in parallel — including night works where the ground plane is live or the tower sits over an operating public domain. Staged handovers are treated as a rolling programme rather than a single event, so the same team returns to each tranche without a cold restart.
Finish quality is protected by working the way the sector demands: on-site colour matching achieved on the actual product and signed off before any mass application, restoration in enclosed conditions using polyurethane and acrylic systems rather than spray-can touch-ups, and project-specific trained tradespeople working under quality-control managers to approved methodologies. Coatings are applied to the engineering specification and Australian Standards. We restore the installed panel, stone, metal and glass in place, keeping a bespoke curtain-wall element off the reorder list and the envelope on programme.
What we deliver here
The finishing scope for this sector
One team across the trades that close out a handover — engaged together, documented throughout.
Questions
Commercial & Office Towers — common questions
Projects in safe hands