
Retail & Mixed-Use · Completed
Surry Hills Village
Surry Hills, Sydney NSW
Surry Hills Village sits in Surry Hills, one of Sydney's most closely watched inner-city neighbourhoods. It is a mixed-use precinct that brings retail, dining and residences into a single development. Projects like this land in the Retail and Mixed-Use sector, where a building has to read as a public place and a home at once.
That mix is what defines the sector's finishing demands. A mixed-use precinct carries shopfronts and public thoroughfares that face the street, dining tenancies fitted to a hospitality standard, and residences finished to an owner's eye, all under one roof and often on one handover programme. Each use answers to a different standard of finish, yet they are built, sealed and signed off together, which makes the close-out more involved than any single building type.
The project
What it is
The project is the finishing and defect close-out of a mixed-use precinct that stacks three quite different finishing environments into one building. Retail and dining tenancies front the public realm, where the facade and the shopfront line are on show from the street. Residences sit above and behind them, where joinery, surfaces and the weatherproofing of the envelope have to meet a domestic standard. All of it converges on a single practical-completion window rather than being handed over piece by piece.
The challenge that presents is one of overlapping trades on shared finishes. Facade panels arrive and are installed alongside other trades working the same elevations, so panels pick up damage in transport, during installation and through the work of others before the envelope is signed off. The joints that keep that envelope watertight have to be installed, inspected and made good to a consistent standard across a building that mixes public and residential faces. And inside, the joinery that defines the residential and hospitality fit-out has to be brought back from the marks and knocks that accumulate as a building is completed.
None of that is a single-trade problem. It is facade, sealant and joinery work landing in the same close-out window, each with its own method and its own standard, on a precinct where the retail frontage, the dining tenancies and the residences are all being finished at once.
Our scope
What M&M delivered
M&M delivered a three-trade package across the envelope and the interiors: facade rectification, silicone rectification of joints, and French polishing of joinery. These are three of the finishing scopes M&M runs as trained trades under quality-control managers, delivered as one coordinated package rather than three separately engaged crews.
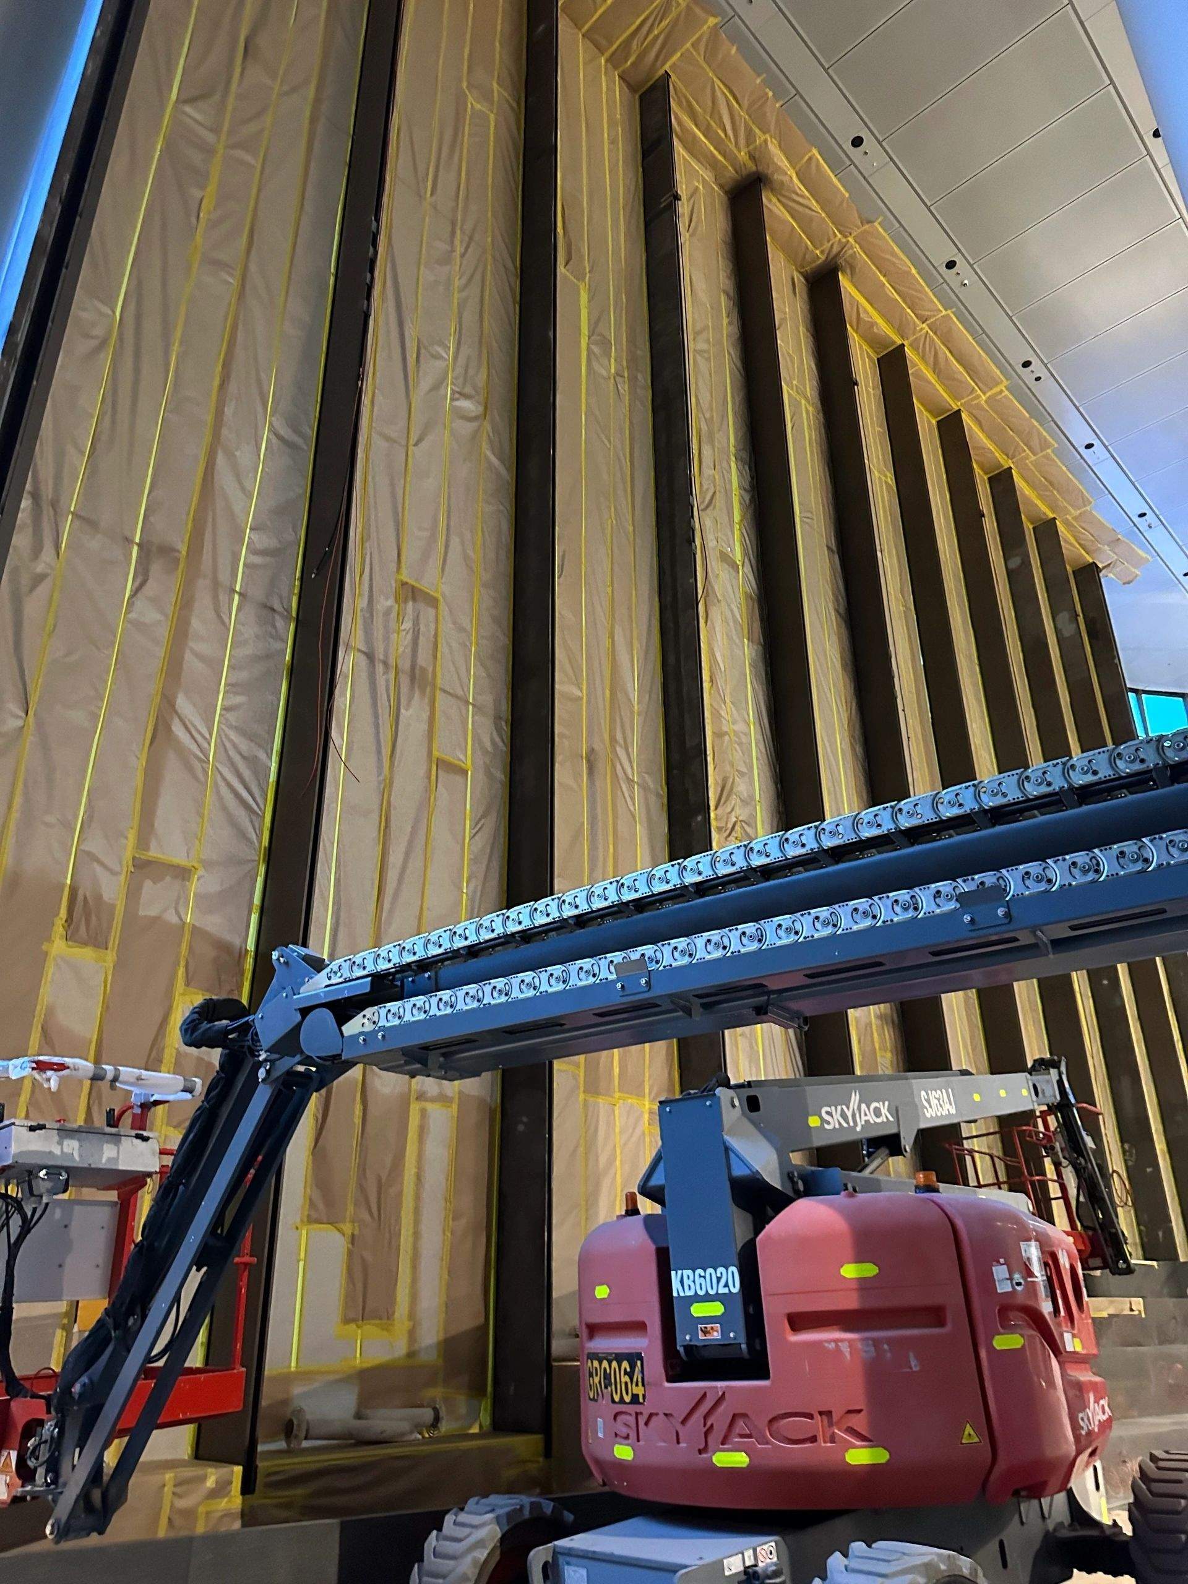
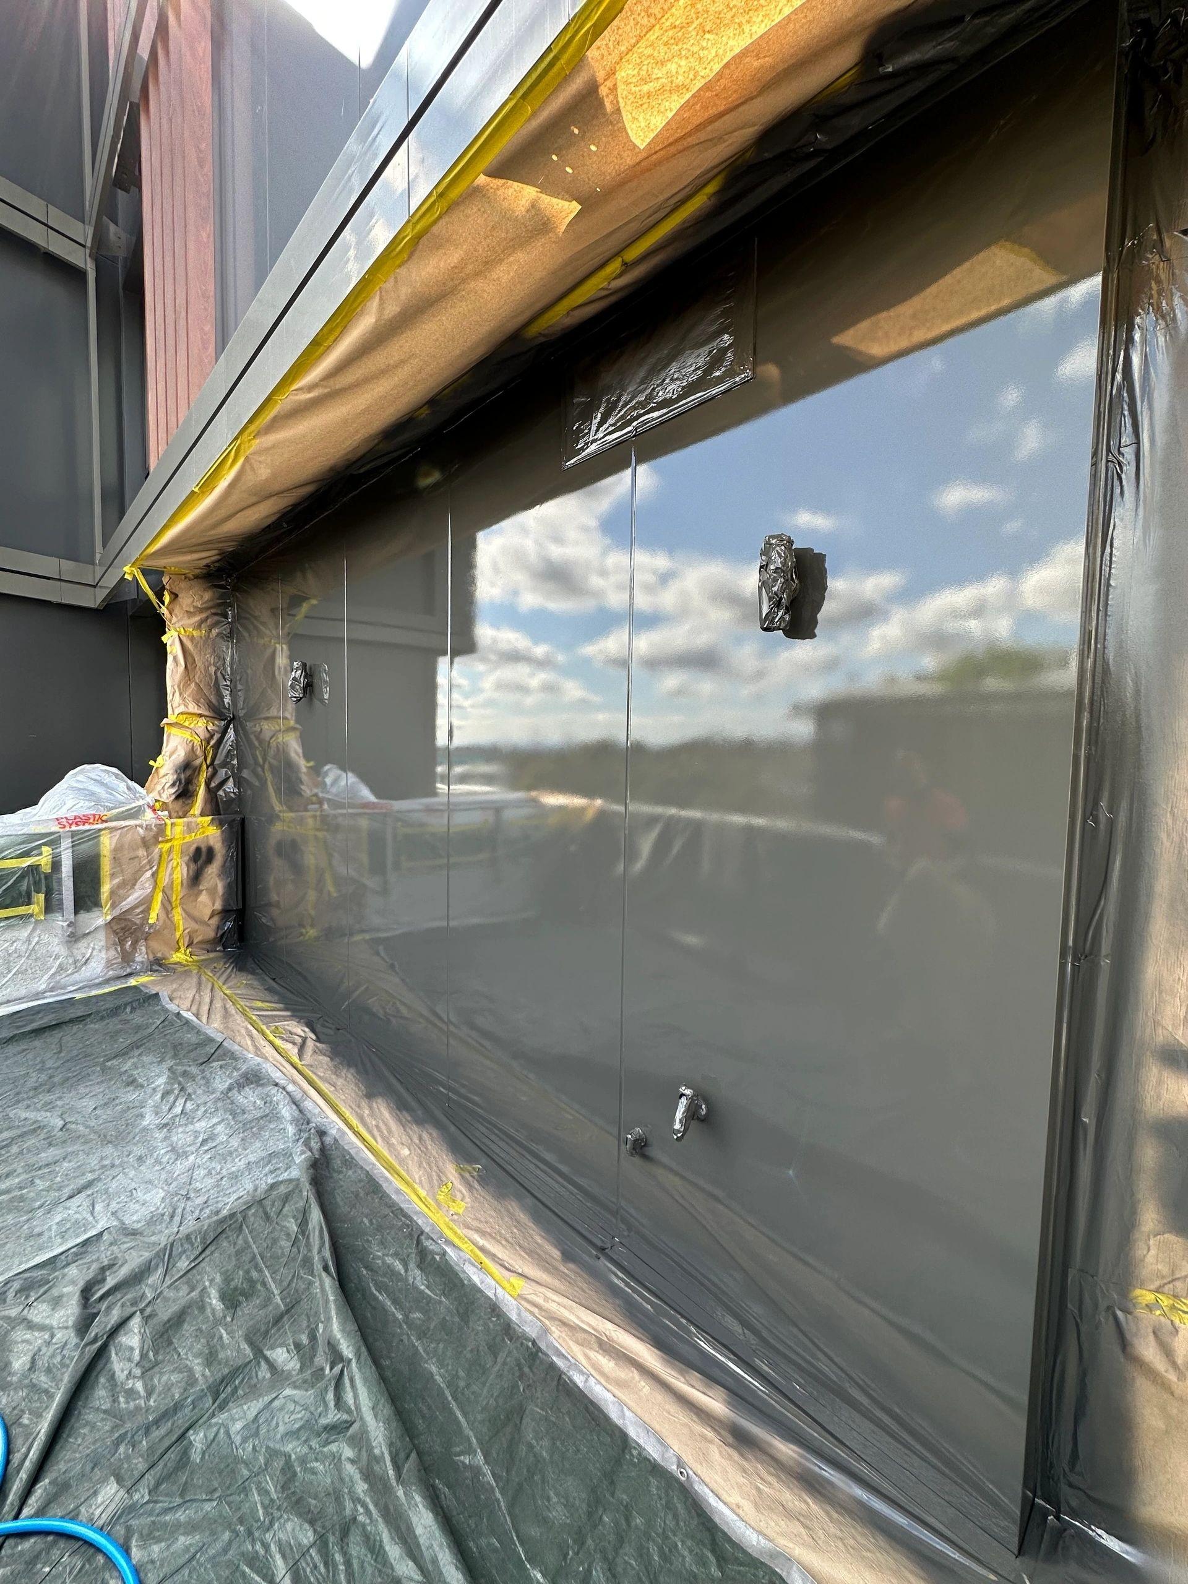
Facade rectification restores panels damaged through transport, installation and the work of others, using procedures developed to meet industry and client standards. Rather than reordering and swapping out a marked panel, the approach is to refinish it in place, which as standard practice includes enclosed-area painting of polyurethane and acrylic systems for a finish beyond a spray-can touch-up, with time-stamped, documented photos captured as the work proceeds. Silicone rectification covers the installation, inspection and repair of the silicone joints that weatherproof and seal the building, handling both small and large expansion joints to a standard of quality and durability.
The commercial French polishing scope addresses the joinery across the interiors, restoring the veneer and polyurethane finishes that carry the fit-out. A defining part of that work is on-site colour matching, where the colour is achieved onto the actual product and signed off before any mass application, so the repaired joinery reads in harmony with the panels around it rather than as a patch. Across all three scopes, M&M's standard documentation, ITP and live project records with time-stamped images, is available to the client.
The value
Why it matters
For the builder, a mixed-use handover is where the programme is most exposed. Retail rectification, residential finish and envelope sealing all fall into the same close-out window, and each one is a potential hold on sign-off. Carrying those as three separately engaged trades means three sets of scheduling, three points of coordination and three seams where work can fall between scopes while the practical-completion date stays fixed.
One specialist team across facade, silicone and joinery collapses that into a single point of coordination. It closes the multi-trade coordination gap the builder would otherwise carry, so they manage one contract rather than stitching separate crews together around a shared deadline. On a precinct where the public frontage and the residences are finished at once, that consolidation is what keeps the finishing trades moving in step instead of blocking one another.
It also matters for the way defects are resolved and paid for. Restoring facade panels, joints and joinery in place, rather than replacing them, keeps the envelope and the interiors on programme and avoids the lead time and cost of reordering finished work. The time-stamped documentation captured across the rectification scope gives the builder a complete, traceable record of each finish through to handover. In a neighbourhood this closely watched, a visible defect in the finish is a lasting one, so a coordinated, documented, cleanly closed-out finishing scope is directly in the builder's interest.
Services on this project
More in this sector
More retail & mixed-use work
Projects in safe hands